The Willow
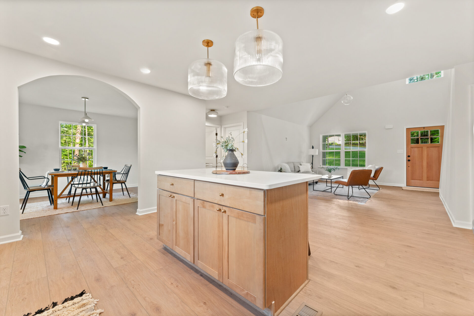
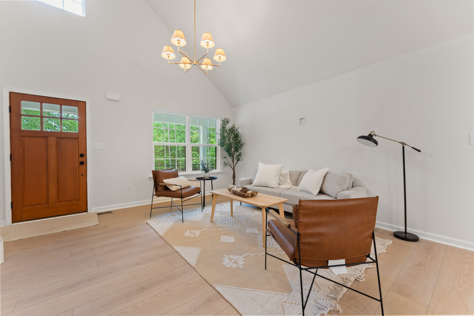
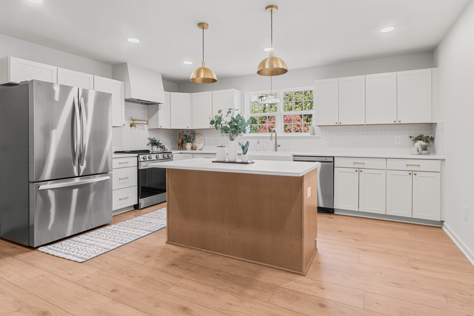
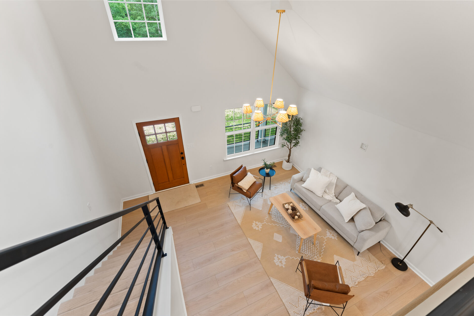
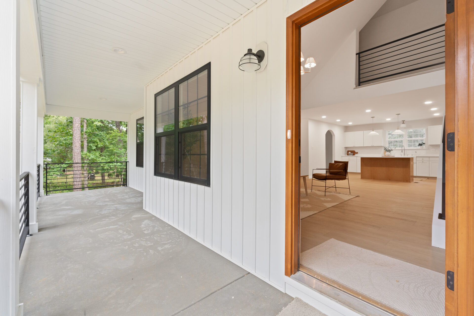
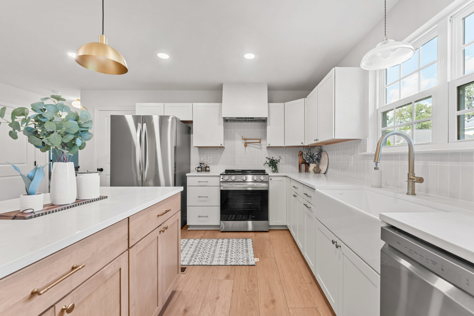
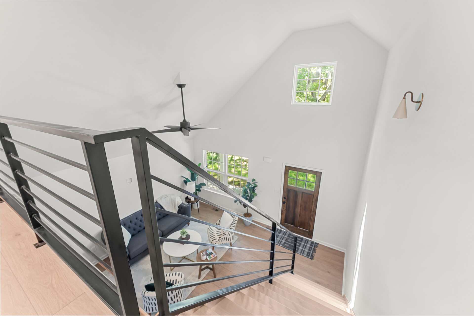
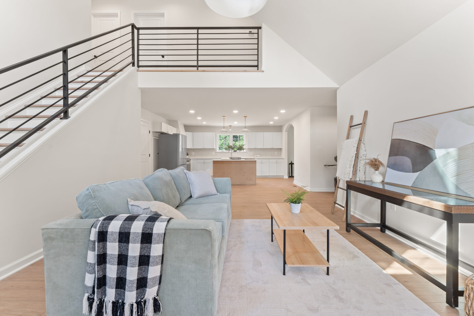
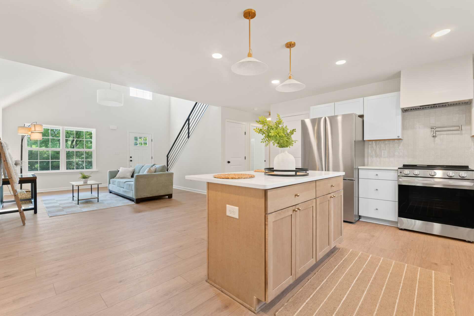
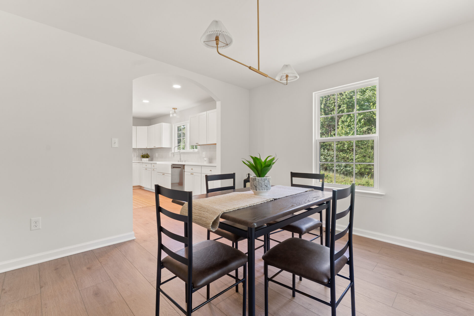
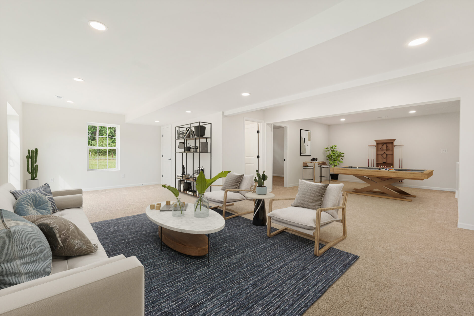
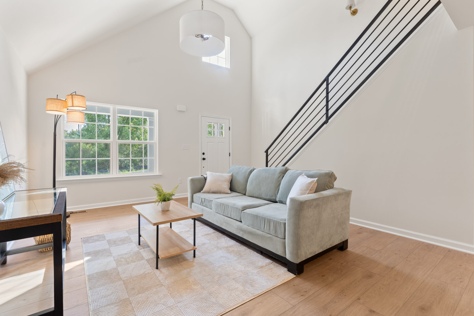
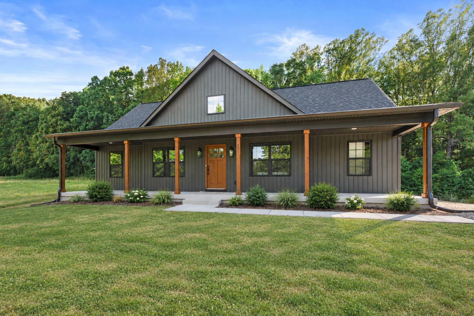
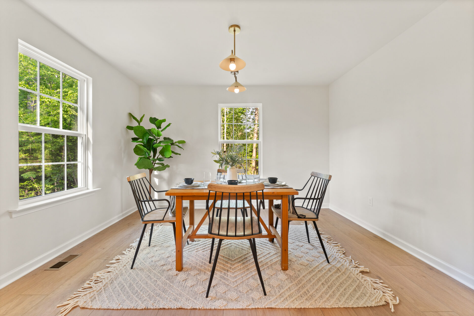
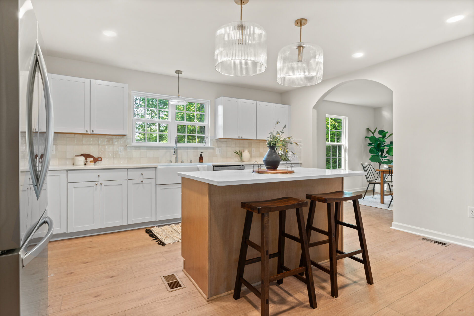
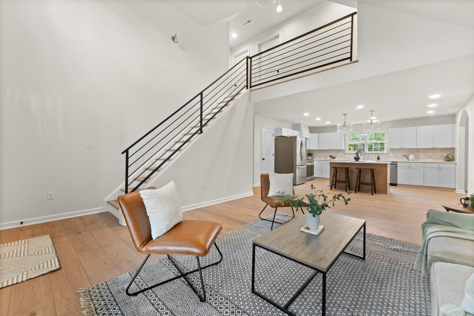
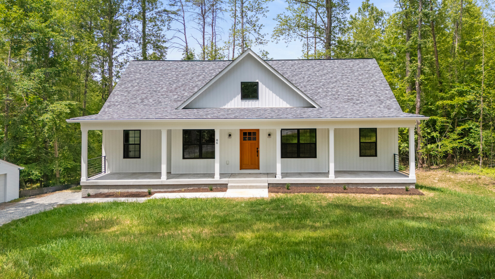
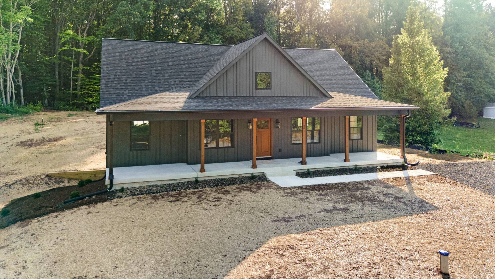
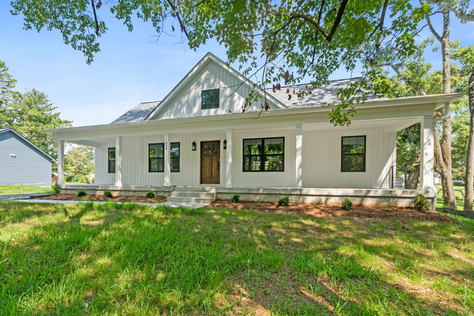
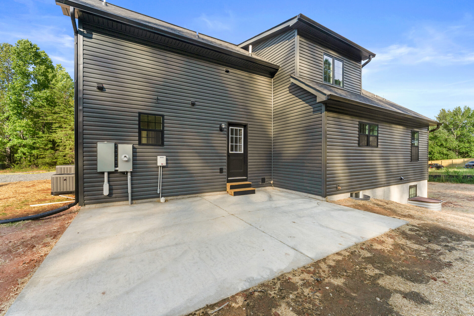
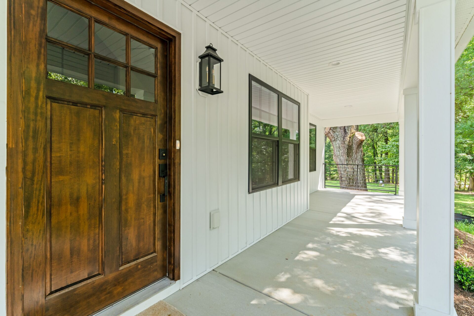
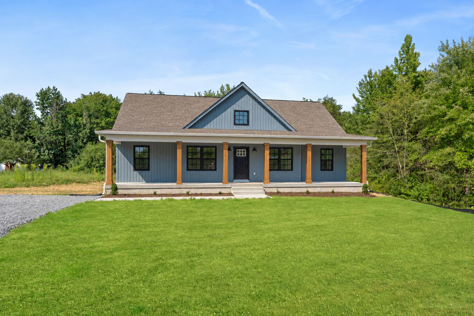
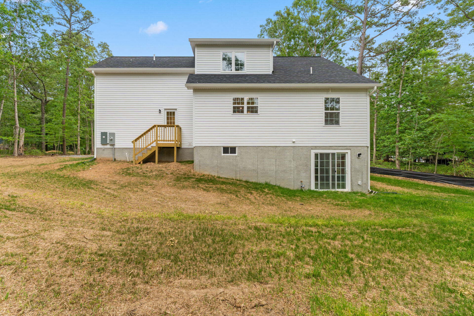
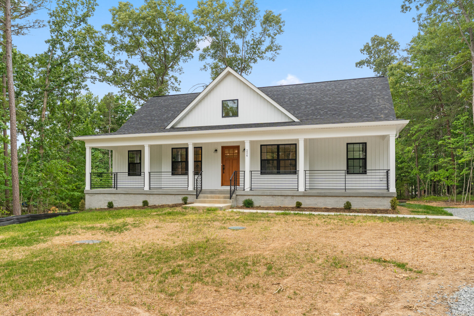
The Willow combines the convenience of main-level living with the flexibility of a thoughtfully designed second floor. A welcoming covered front porch opens into a bright family room with vaulted ceilings and an open overlook above. The centrally located kitchen features a large island and pantry, creating a natural gathering place with easy access to the dining area and rear deck.
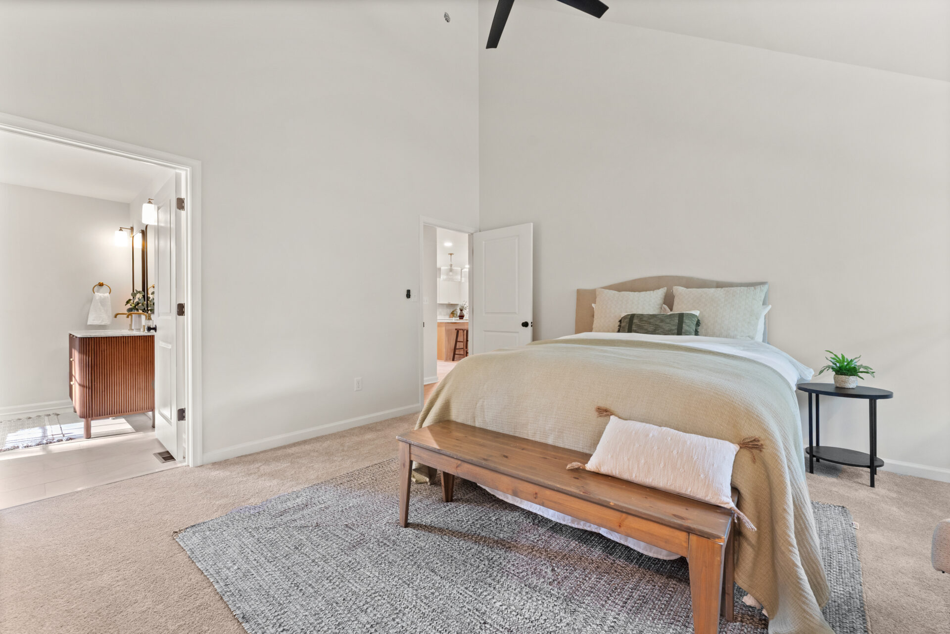
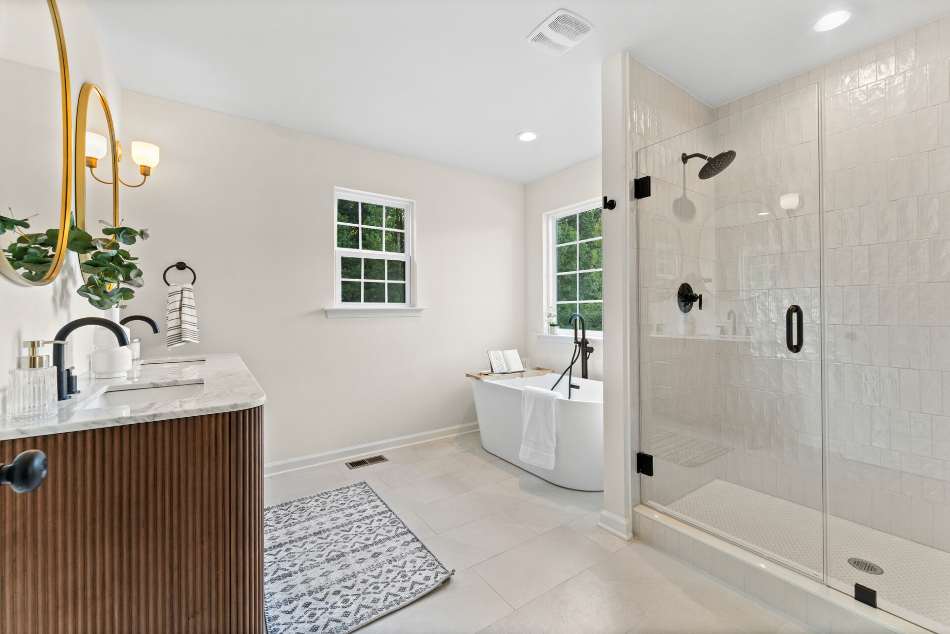
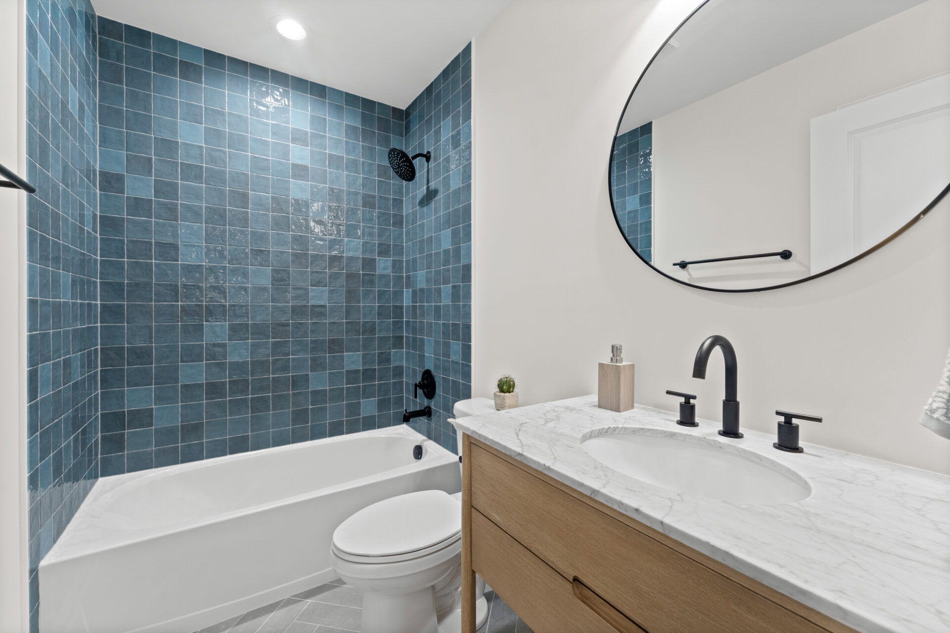
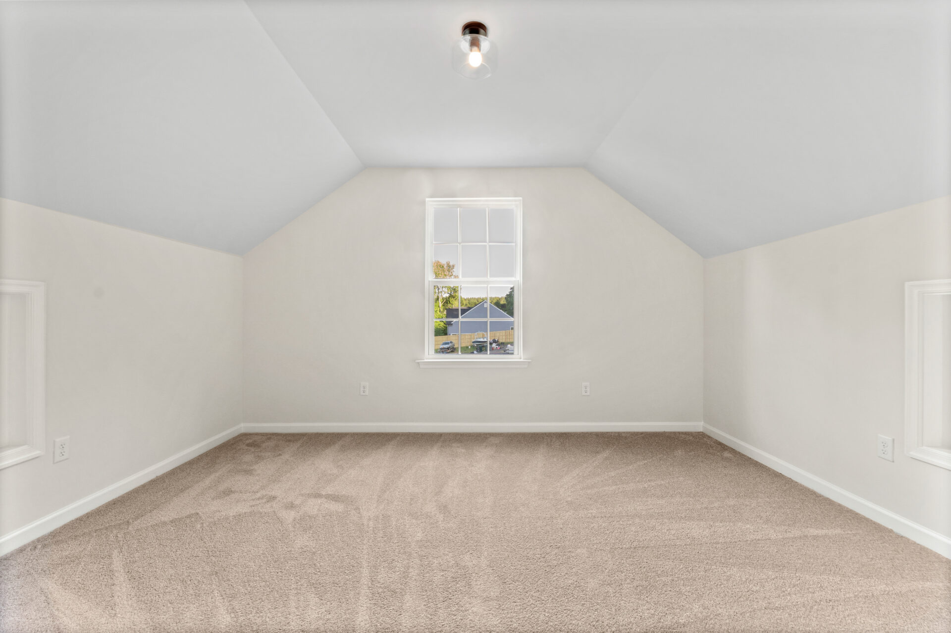
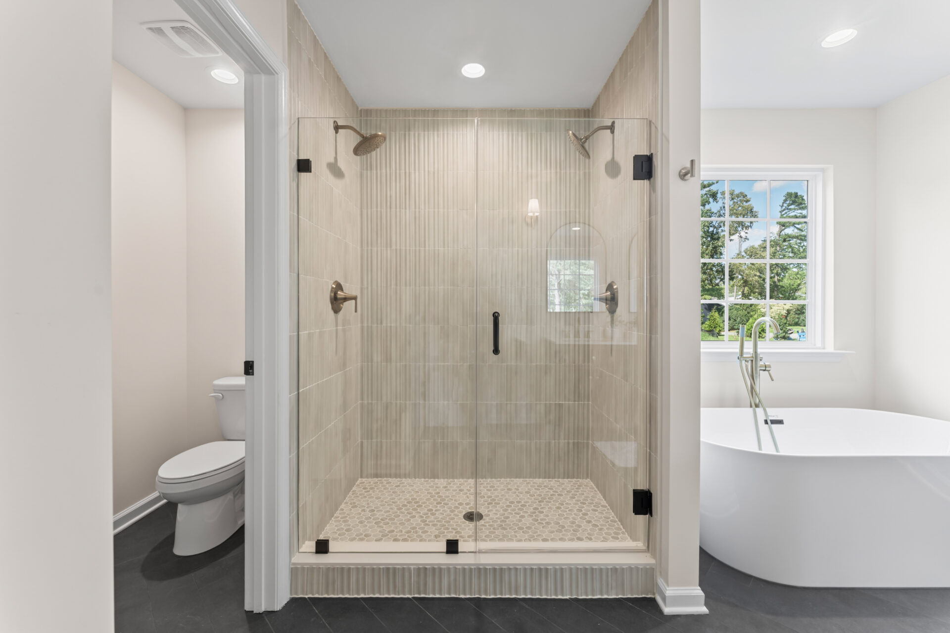
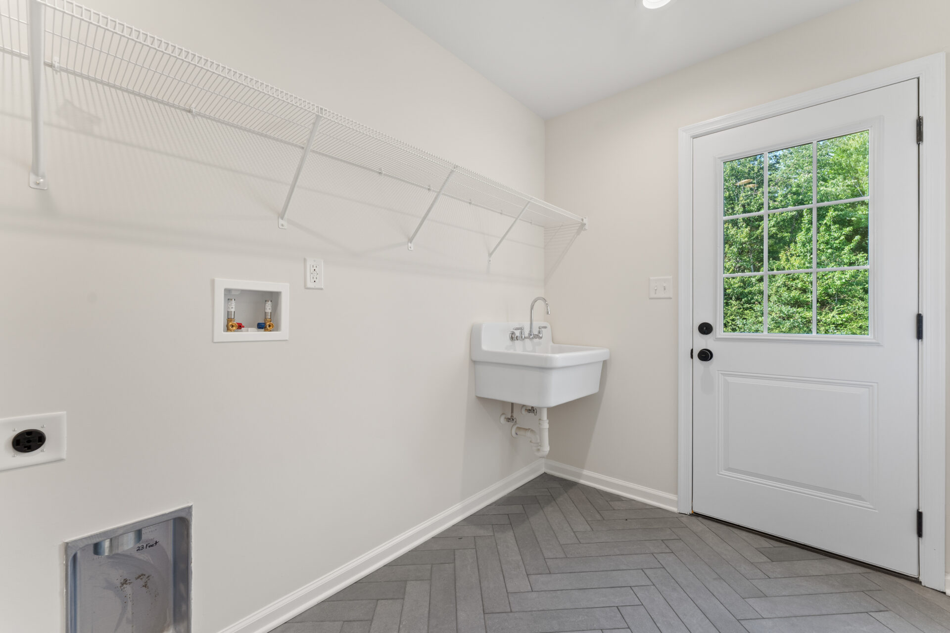
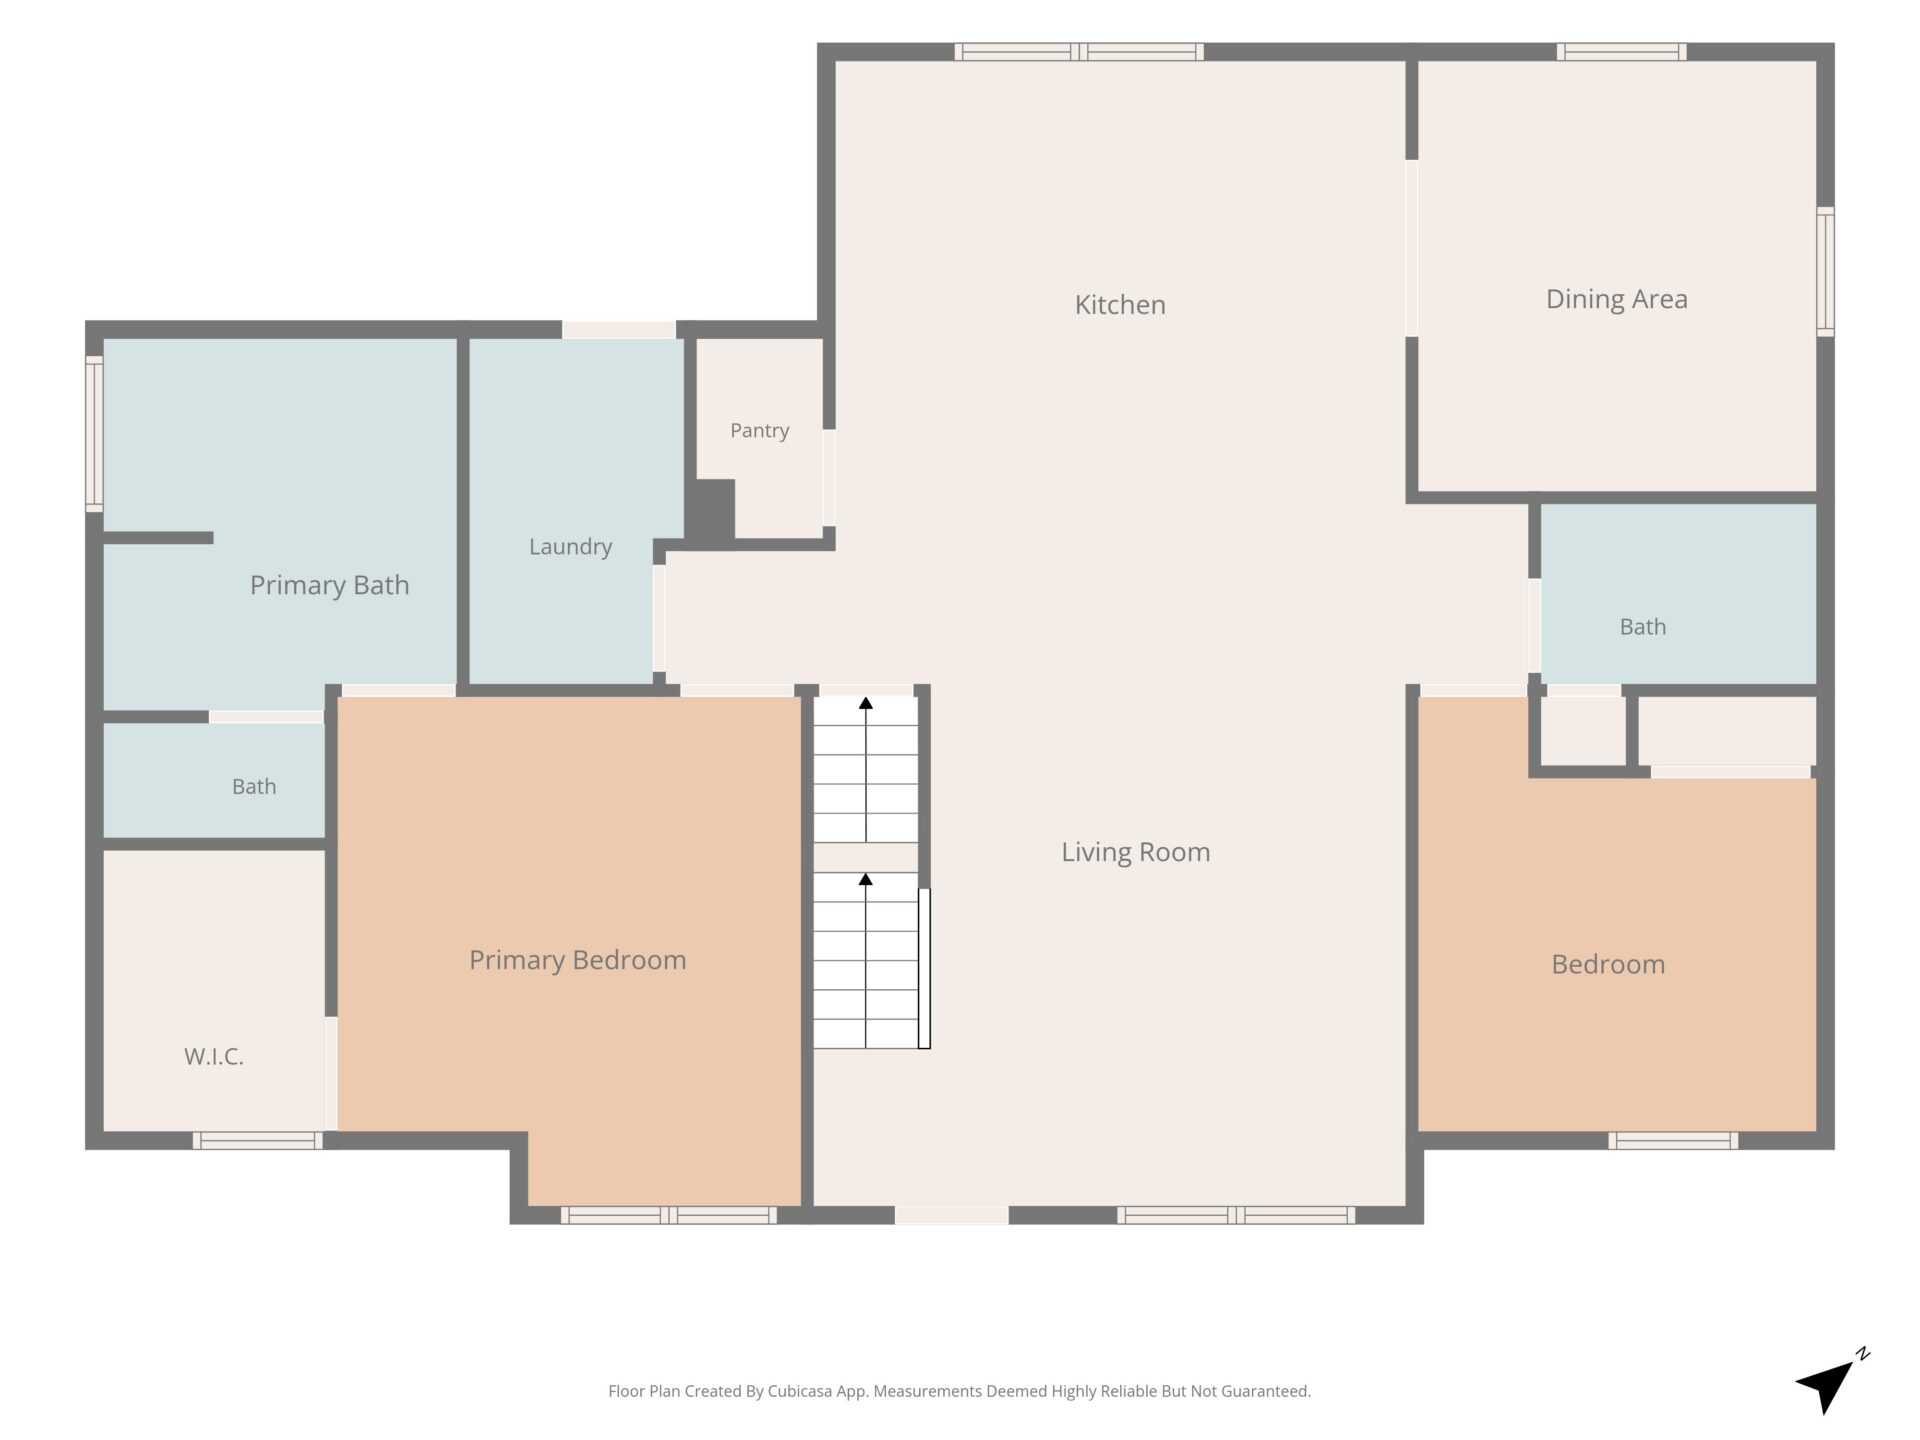
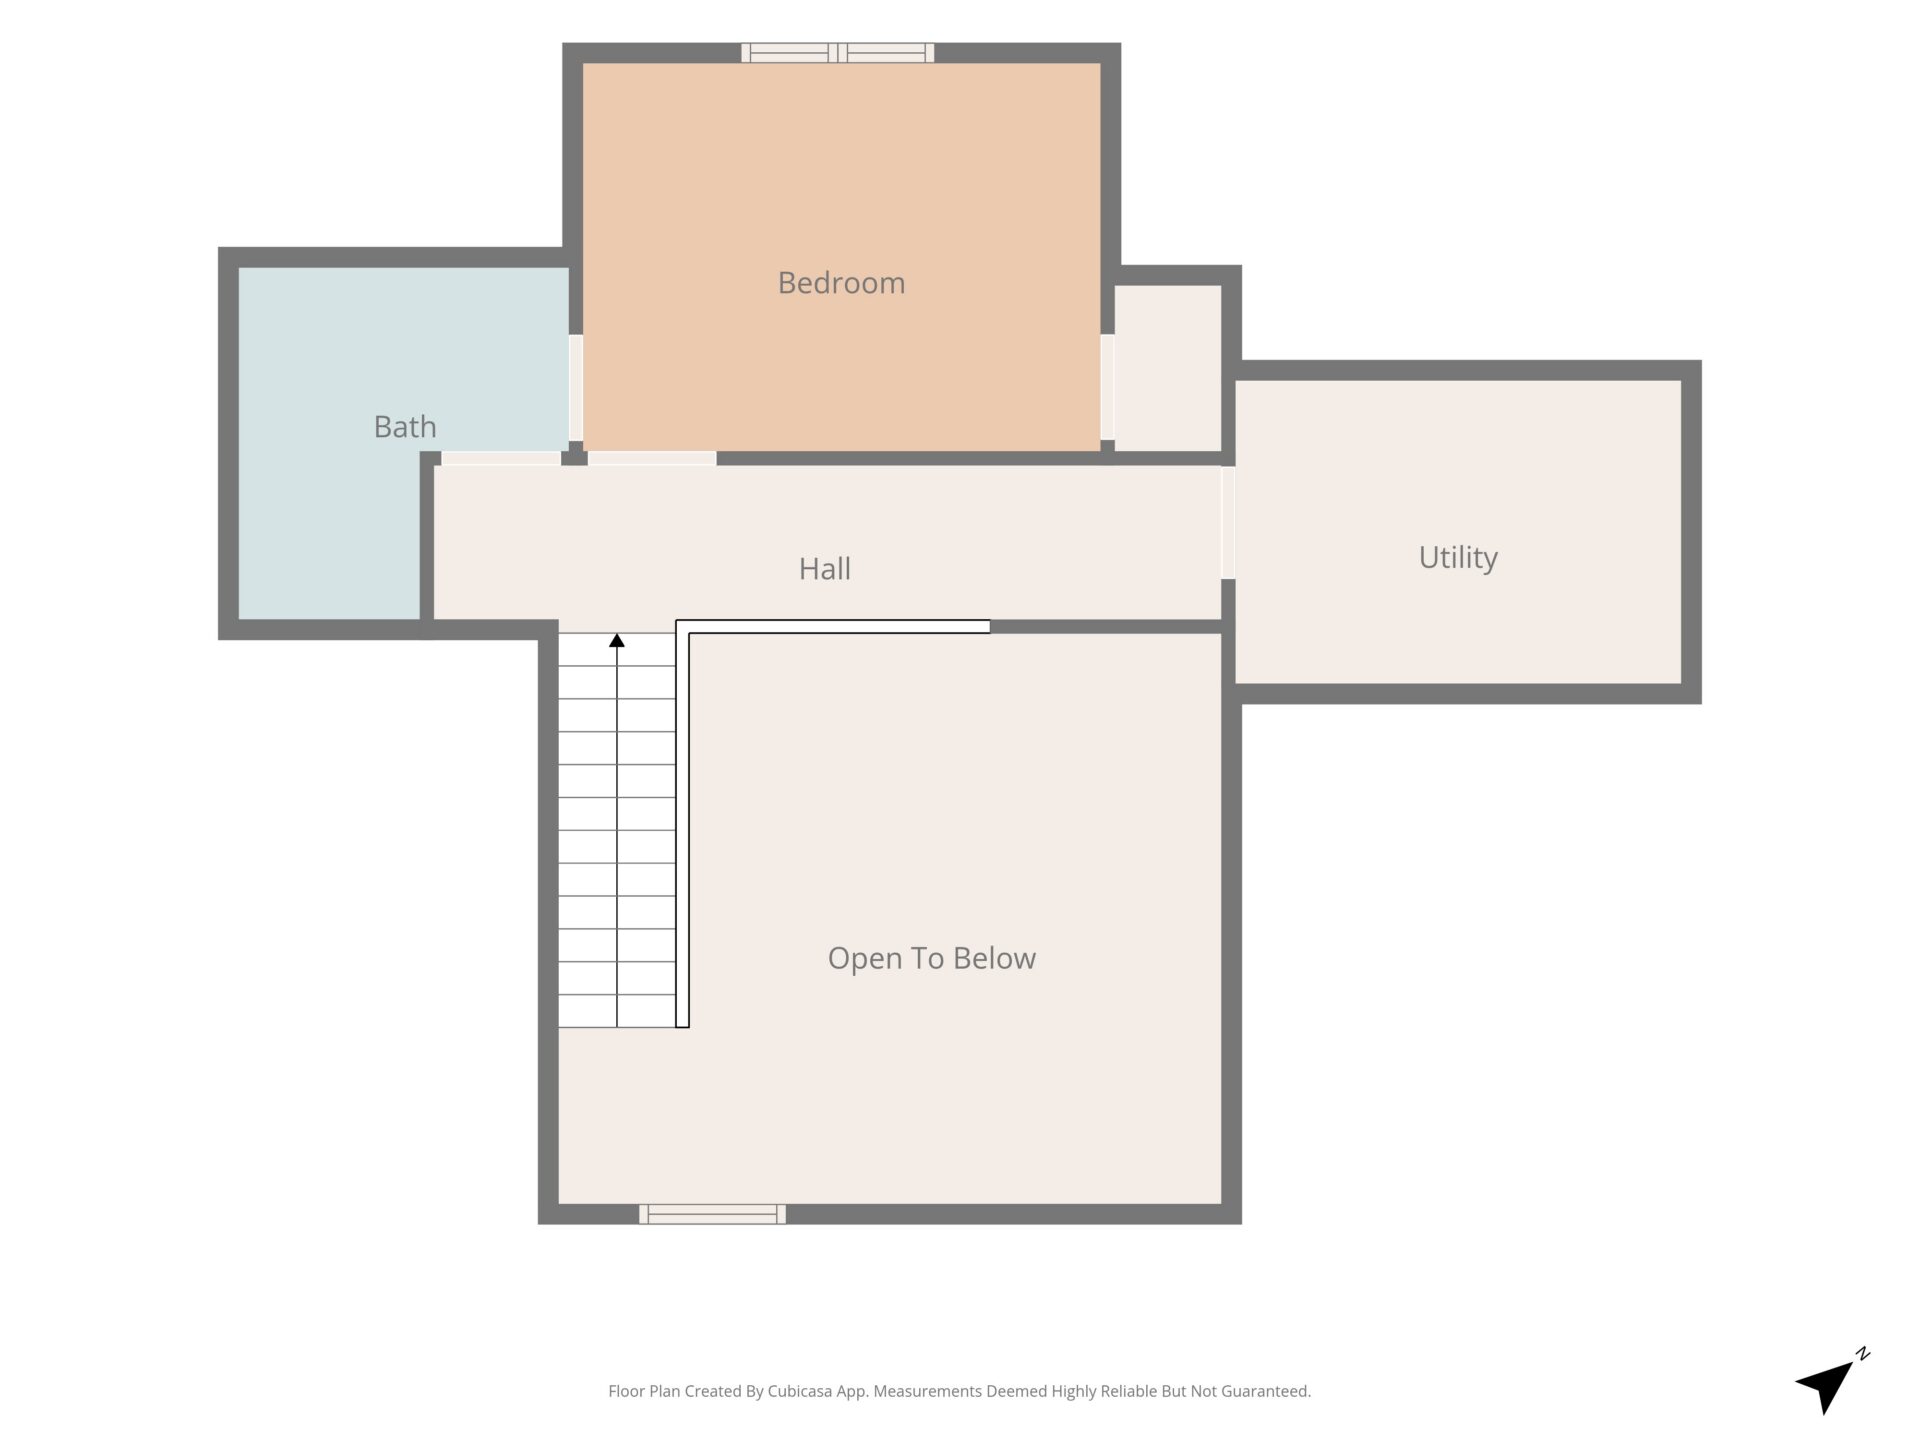
The main level includes a private primary suite with a luxury bathroom and walk-in closet, two additional bedrooms, a full bathroom, and a spacious laundry and mud room. Upstairs, a private bedroom suite with its own full bathroom provides the perfect retreat for guests, older children, or multi-generational living. For even more living space, the unfinished attic areas on both wings can be modified to create two additional finished rooms.
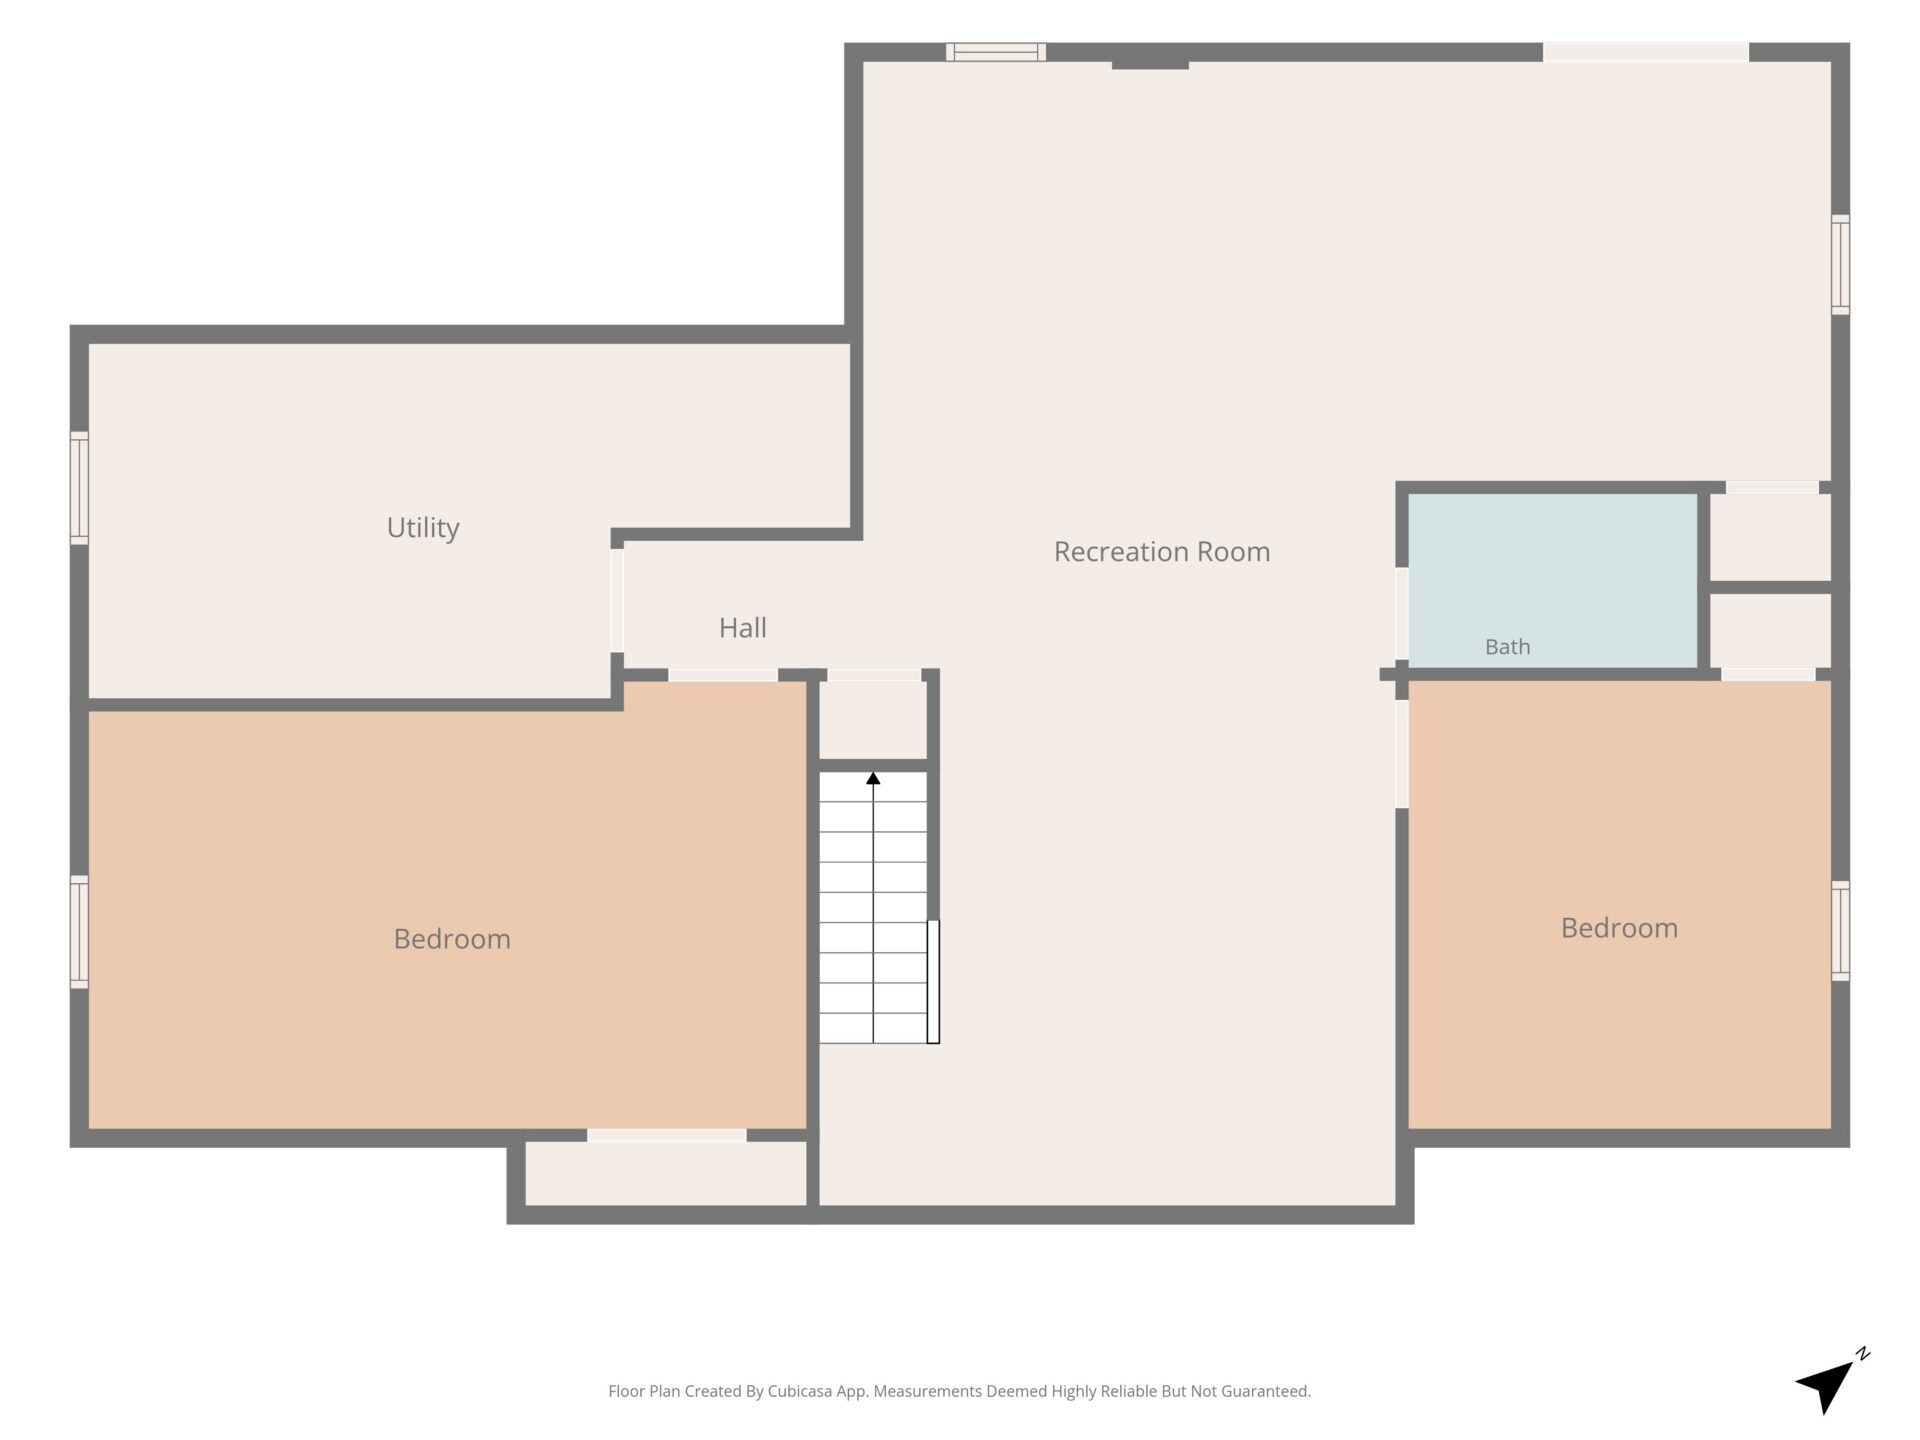
Willow Floor Plan
- 3, or 4 Bedrooms (Above Ground)
- 3 Full Bathrooms (Above Ground)
- 1,808 Square Feet Above Ground (2 levels)
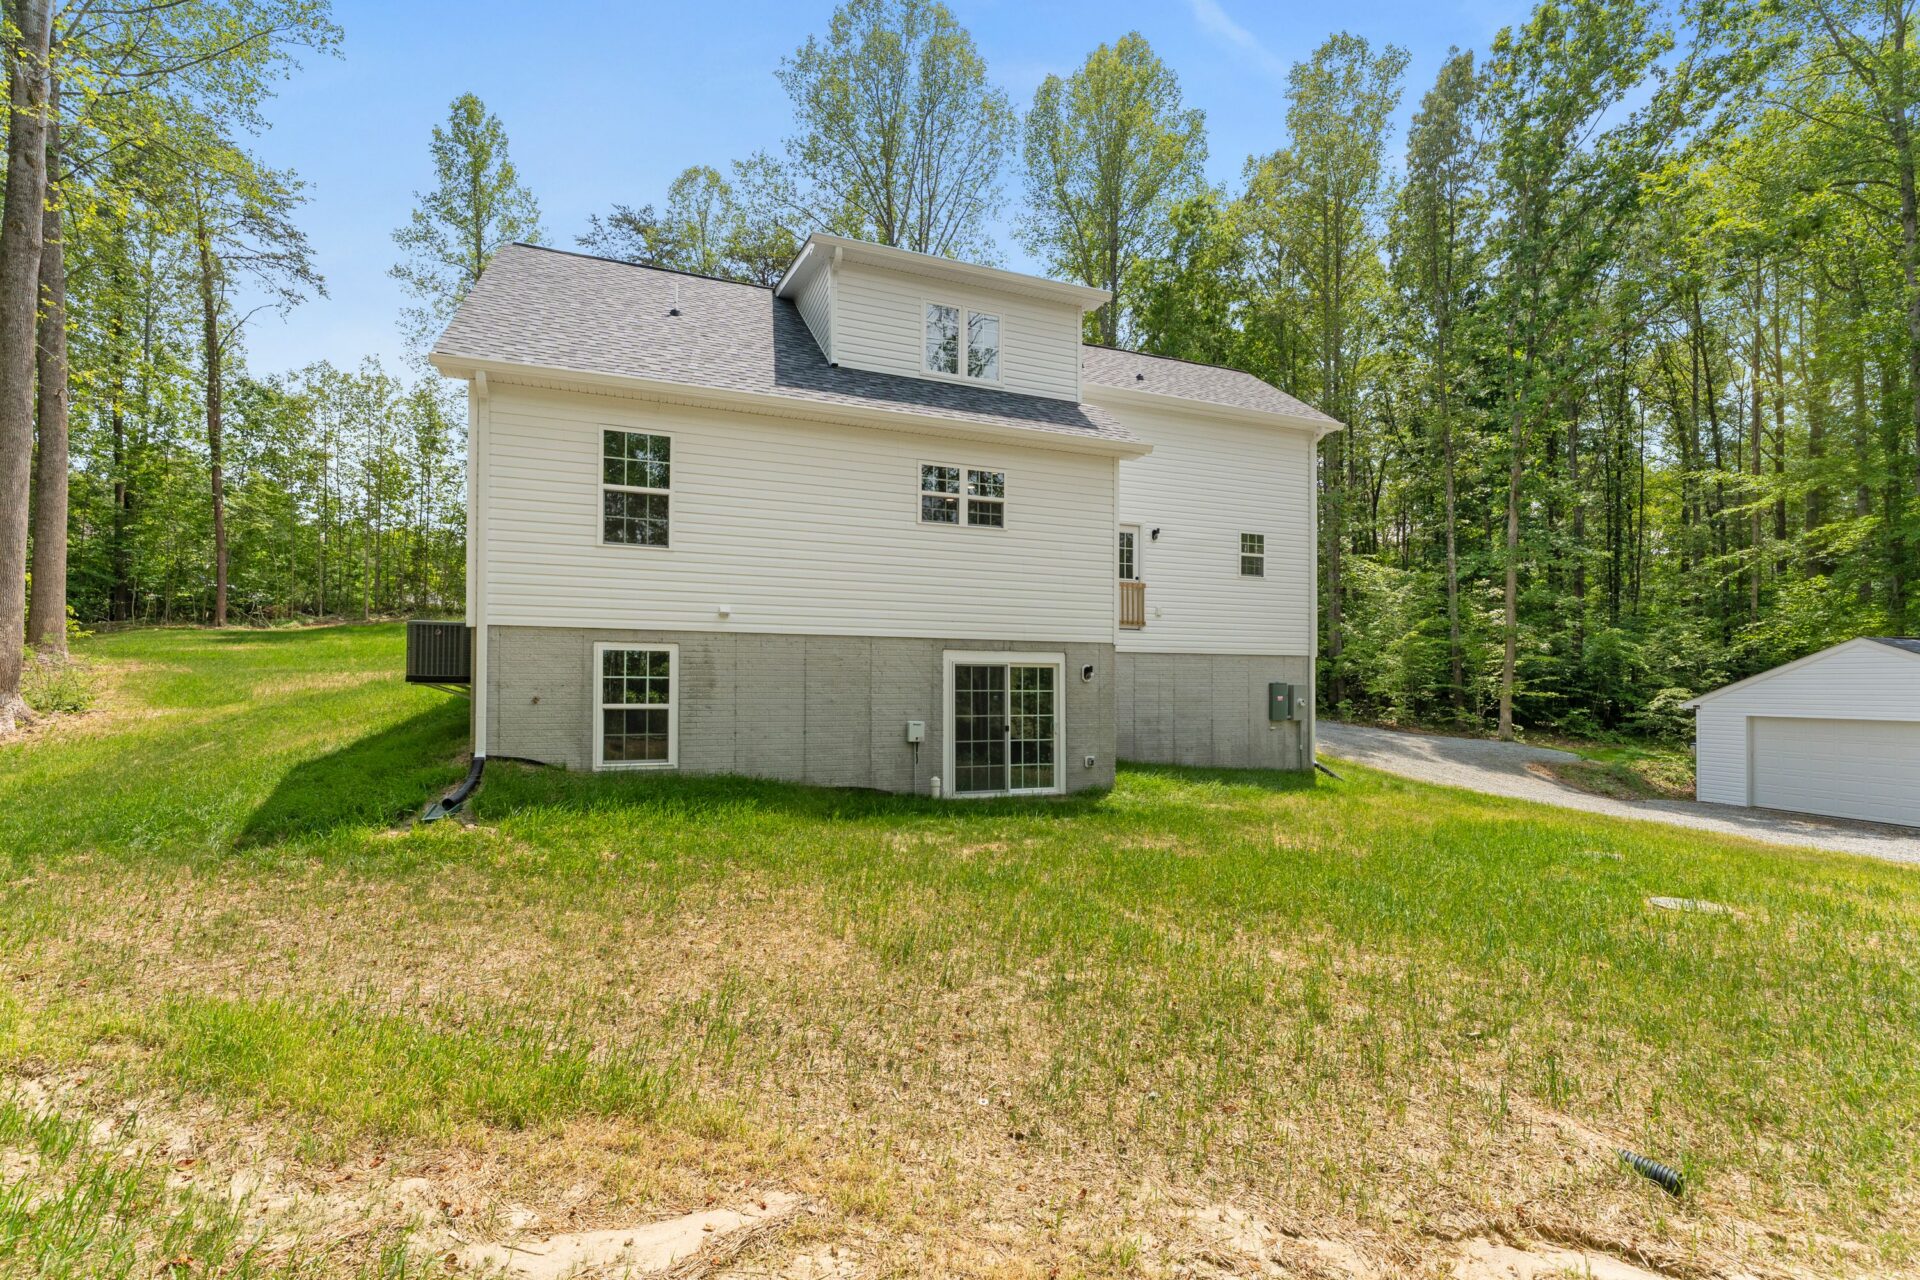
- 1,183 Square Feet Below Ground (Unfinished Basement)
- 400-Square-Foot Covered Front Porch
- Optional Two-Room Upstairs Expansion

Style My Willow Home
Click below to change the filter to see the different styles available.
We can build this home for you on your lot or help you find a lot to build on in Spotsylvania, Caroline, Stafford, Orange, Culpeper and King George counties.
Loading Filter Gallery...
Please wait while the gallery is initializing
Loading Filter Gallery...
Please wait while the gallery is initializing